
Stonework and Sunset Views at 17940 Taylor Road


Set along a private lane in Hamilton's Fawn Meadow community, 17940 Taylor Road offers a picturesque countryside setting with views of neighboring farmland and the charm of western Loudoun County. Situated on 1.36 acres, this four-bedroom Colonial-style residence combines classic architectural details, updated interiors, and outdoor spaces that take full advantage of the surrounding landscape. With approximately 3,721 finished square feet across three levels, the home provides a versatile layout for everyday living, entertaining, and enjoying the quieter side of Northern Virginia.
Classic Architecture and Inviting Living Spaces
A dramatic two-story foyer introduces the home's traditional architecture, with nine-foot ceilings, hardwood floors, and decorative columns adding definition to the main living areas. Formal living and dining rooms provide dedicated spaces for entertaining, while a private main-level study offers a convenient setting for working from home.
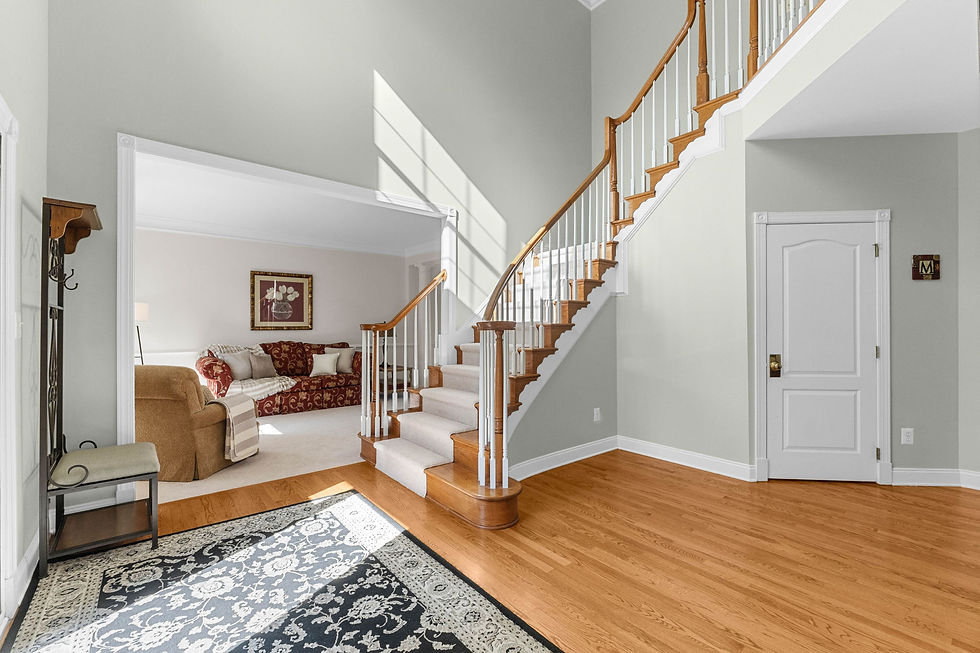
At the center of the home, the family room features a striking floor-to-ceiling stone fireplace that creates a natural focal point. Its impressive scale brings architectural interest to the space, while the surrounding living areas provide comfortable places to spend time with family and friends. A secondary staircase adds convenience, connecting the main living areas with the bedrooms upstairs.

A Kitchen with Countryside Views
The kitchen combines traditional finishes with modern functionality, featuring 42-inch off-white cabinetry, granite countertops, a gas cooktop, and matte slate GE Profile appliances. Updated lighting from Visual Comfort and Hudson Valley introduces a fresh design element, complementing the home's classic interior.

An adjoining breakfast area overlooks neighboring farmland, bringing natural light and pastoral views into the daily routine. From morning coffee to casual meals, this space offers an opportunity to appreciate the changing landscape just beyond the windows.

Additional improvements throughout the home include updated recessed lighting, fresh paint, and hardwood flooring that contributes to the warm, welcoming atmosphere.
Four Bedrooms and Flexible Living Areas
Upstairs, the primary suite offers a spacious retreat with a separate sitting area, decorative columns, and two walk-in closets. The adjoining bathroom features dual vanities, a separate shower, and a Roman soaking tub.
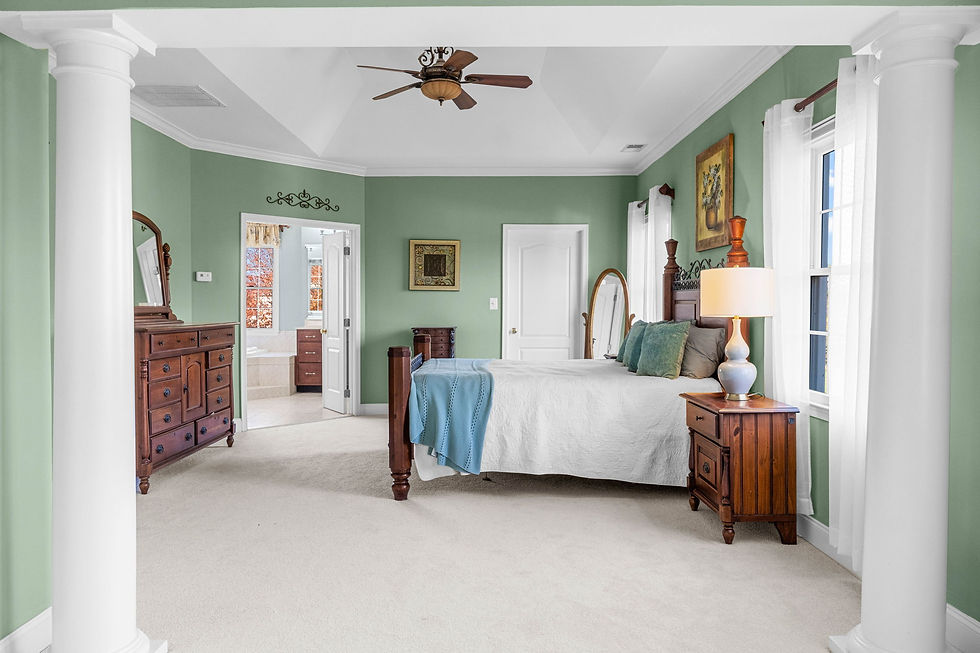

Three additional bedrooms provide comfortable accommodations, including a secondary suite with its own private bathroom.

The partially finished lower level introduces further flexibility, featuring a finished room currently configured as a salon, a full bathroom, and additional unfinished space. With some framing and electrical work already in place, this level offers opportunities for future customization, whether for a home gym, creative workspace, or recreation area.

Outdoor Living Overlooking the Countryside
One of the property's most appealing features is its connection to the surrounding landscape. A 900-square-foot stamped concrete patio extends the living space outdoors, providing an exceptional setting for dining, entertaining, and spending time with friends and family.


A built-in sitting wall creates additional seating, while a gas connection for a grill and an electrical hookup for a future hot tub add practical convenience. Beyond the patio, a spacious lawn and black farm-style fencing frame views of the neighboring countryside.
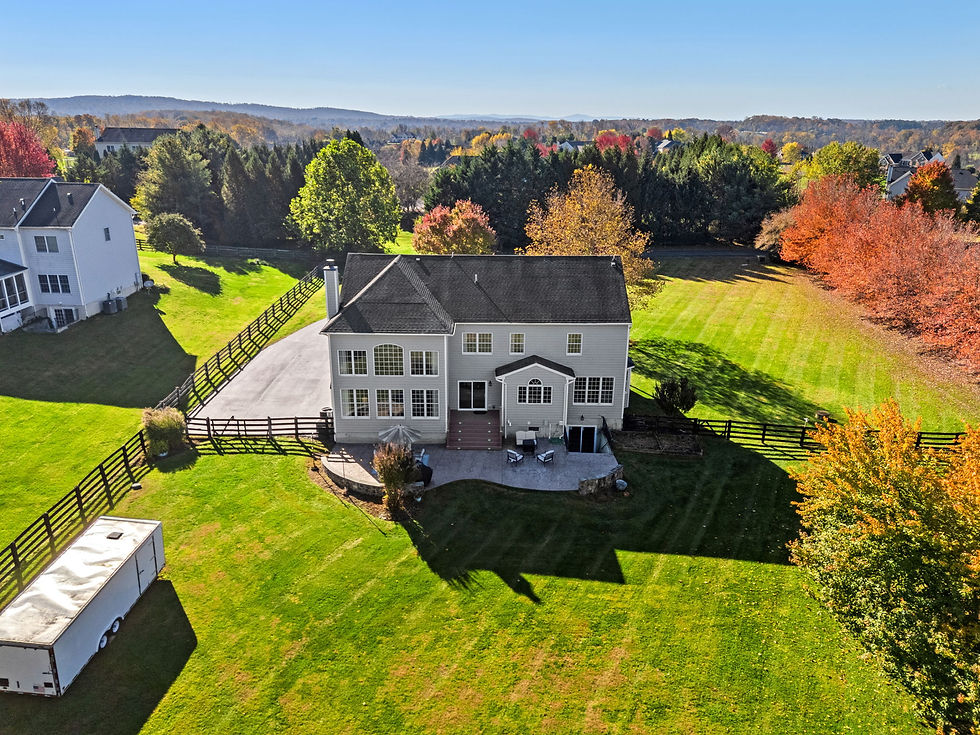

The backyard offers space for outdoor activities, gardening, or simply spending an evening watching the sunset over the fields. Horses grazing across the road and the changing colors of the surrounding farmland add to the rural character of the setting.
A storage shed with a loft provides additional space for outdoor equipment, seasonal items, and hobbies.
Enjoying Life in Hamilton, Virginia
Located in western Loudoun County, Hamilton offers a countryside atmosphere while remaining convenient to nearby destinations. The shops, restaurants, and everyday amenities of Purcellville and Leesburg are just a short drive away, with access to Route 7 providing connections throughout Northern Virginia.
The surrounding area is known for its scenic roads, local wineries, farms, and historic communities, offering opportunities to explore the landscape and traditions that define this part of Virginia.

Discover More of 17940 Taylor Road

Listed by
Chloe Powell & Sherry Santmyer, Realtors®
c. 571.379.0199 | chloe.powell@hcsir.com
c. 540.431.8101 | sherry.santmyer@hcsir.com
Hunt Country Sotheby's International Realty
22 W Market St., Leesburg, VA 2017 | o. 703.443.1757


Comments