

Upperville, Virginia
Peace and Plenty at Bollingbrook
A Jeffersonian manor on land first granted in 1731, surrounded by seventeen original structures and preserved forever.
Offered at $11,200,000
1610 Delaplane Grade Road, Upperville, Virginia
8,613
SQ FT IN MANOR
4 / 3.5
BEDROOMS / BATHS
17
ORIGINAL STRUCTURES
1809
BUILT · EXPANDED 1830
365
ACRES IN EASEMENT
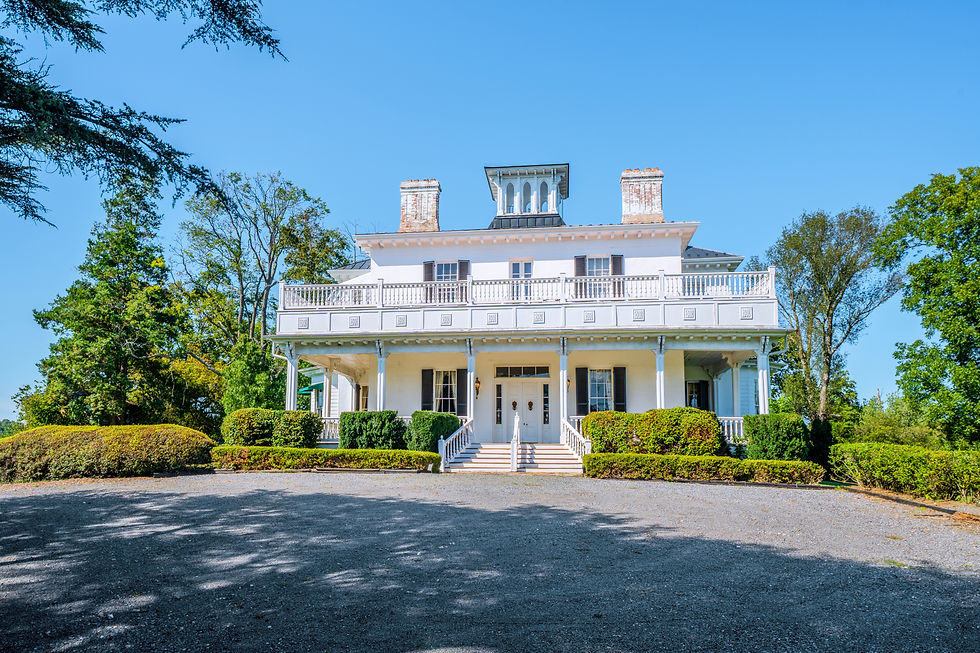


Peace and Plenty at Bollingbrook stands among the most significant estates ever offered in the Virginia Piedmont. Tracing its origins to a 1731 land grant from Thomas Fairfax—the only British peer to make colonial America his permanent home—this 365-acre property embodies the conservation ethic and equestrian heritage that have defined Hunt Country for generations.
The Jeffersonian manor house, seventeen original outbuildings, and sweeping views toward the Blue Ridge remain protected in perpetuity through the Land Trust of Virginia. Now offered at $11,200,000, this is an invitation to become the next steward of nearly three centuries of American history.
THE HISTORY
A Provenance Like No Other

1731
THE FAIRFAX GRANT
Thomas Fairfax, 6th Lord Fairfax, patents 9,600 acres and brings fox hunting to colonial Virginia.

1809
A WEDDING GIFT
790 acres are carved out as a wedding present, and a four-room Federal brick house rises.

1830
THE BOLLING EXPANSION
Robert Bolling expands to 21 rooms in the ornate Jeffersonian style that defines the manor today.

Today
PROTECTED IN PERPETUITY
Held in easement with the Land Trust of Virginia. Never to be subdivided or developed.

CHAPTER 1: THE MANOR HOUSE
Made for hunt breakfasts and full tables

Four generous entertaining rooms open from the center hall, each carrying the craftsmanship of 1830 forward intact. Ceilings soar, light pours through original glass, and the woodwork is the real thing.
Ceiling height
Approx. 15 ft.
Windows
Hand-blown glass
Columns
Corinthian
Floors
Original white oak
Mantels & hardware
Original, preserved
Cornices
Intricate


THE DINING ROOM
Room for good company
Built for an era when entertaining was both an art and an obligation, the dining room seats twenty-four with ease and still sets the standard for Hunt Country hospitality.


CHAPTER 2: THE KITCHEN
The Heart of the House
Designed for quiet family breakfasts and large-scale entertaining alike, with a mudroom entry and enclosed porch just steps away.


CHAPTER 3: PRIVATE QUARTERS
The Primary Suite
A suite of real prominence. The adjoining sitting room opens to a deck sunroom and the wraparound balcony, where morning coffee comes with views across the fields and the estate beyond. Off the primary bath, a closet and dressing room measure approximately 27 x 18 feet.


Bedrooms and Bathrooms


Throughout the House
At the top of a wrought-iron spiral staircase, a cupola opens to panoramic 360-degree views. Additional features include a back staircase, full basement, and three-car garage.



CHAPTER 4: THE GROUNDS
365 acres, unfolding toward the Blue Ridge
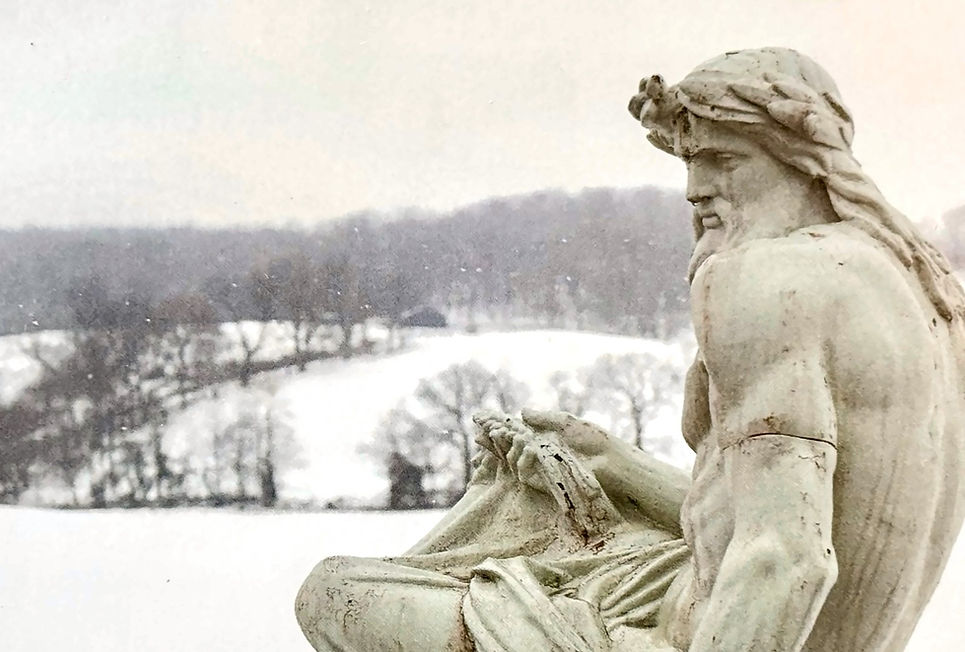
The land came first at Peace and Plenty. Garden statuary watches over open fields, stone and timber outbuildings sit where they were placed in the 1800s, and the pasture rolls on to the tree line with nothing modern in view. With 365 acres held in conservation easement, the landscape will look much the same for generations to come.


CHAPTER 5: THE OUTBUILDINGS
A complete picture of early Virginia estate life, rarely seen outside a museum village, and ready for guests, staff, horses and whatever comes next.
Seventeen original structures. All intact.
01
Manor House 4BR/3.5 BA
03
Guest Cottage 1 BR/1 BA
05
Hilleary House
07
School House
09
Scale House
11
Summer Kitchen
13
Woodshed
15
Barn Apartment 2 BR/1 BA
17
Old Silo Barn
02
Pool House 2 BR/1.5 BA
04
Gate House 1 BR/1 BA
06
Chapel
08
Cannery
10
Smokehouse
12
Blacksmith Shop
14
Overseer's House 2 BR/2.5 BA
16
12-Stall Barn


Discover Peace and Plenty at Bollingbrook


Write Your Name
in the History of Hunt Country
Properties of this caliber rarely come to market. When they do, they find their way to those who understand that ownership of a legacy estate is as much about stewardship as it is about acquisition—stewardship of the land, the structures that have stood for centuries, and the traditions that give this region its enduring character.
Susan Hensley welcomes inquiries from qualified buyers prepared to explore what it means to call Peace and Plenty home. Arrange a private tour and discover whether this extraordinary estate is the one for you.

Susan Hensley
Global Real Estate Advisor