
Better Than New: Thoughtfully Upgraded Living in Snowden Bridge

Offering timeless design, modern comfort, and an exceptional collection of upgrades, 104 Poinsettia Way presents a move-in-ready opportunity in Stephenson’s highly sought-after Snowden Bridge community. Built in 2018, this beautifully maintained residence features three bedrooms, three-and-a-half bathrooms, approximately 3,507 square feet of finished living space, and a thoughtfully designed floor plan that provides flexibility across three finished levels.

From the striking floor-to-ceiling stone fireplace and gourmet kitchen to the finished walkout basement and private outdoor setting, every element of the home has been carefully considered. Premium finishes, generous gathering spaces, and access to Snowden Bridge’s resort-style amenities create a property that feels both refined and comfortably livable.
A Welcoming First Impression
The home opens into a spacious foyer that immediately introduces its thoughtful design and quality craftsmanship. A formal dining room provides an elegant setting for holiday dinners and special celebrations, while a private office or den offers a quiet environment for remote work, reading, or managing everyday responsibilities from home. Decorative steel stair railings and custom finishes bring a polished architectural presence to the entryway and continue the home’s elevated aesthetic throughout the interior.

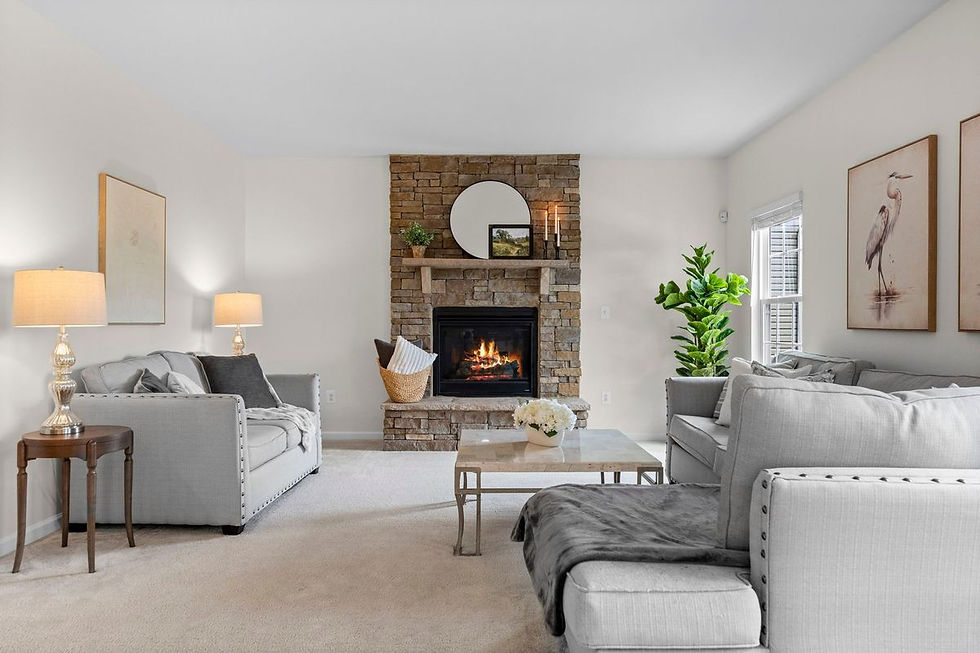
Beyond the foyer, the floor plan transitions into an expansive open-concept living area designed to bring people together. The family room is anchored by a dramatic floor-to-ceiling stone fireplace, creating a warm and inviting focal point for everyday relaxation and entertaining. Its generous proportions allow for multiple seating arrangements, while the open connection to the kitchen and morning room encourages an effortless flow between the home’s principal gathering spaces.
A Gourmet Kitchen at the Heart of the Home
Designed to balance style and functionality, the gourmet kitchen serves as the center of daily life at 104 Poinsettia Way. Stainless steel appliances and double wall ovens support everything from casual meals to elaborate entertaining, while premium granite countertops provide abundant space for preparation and serving. Upgraded soft-close cabinetry, an attractive tile backsplash, and extended countertop space add both visual interest and practical storage.

The oversized center island offers additional workspace and bar seating, creating a natural place for morning coffee, casual dining, conversation, or homework. With the family room positioned just beyond the island, the kitchen allows the cook to remain connected with guests and family members while preparing meals. Its combination of generous proportions, premium materials, and an open layout makes the space equally well suited to quiet evenings at home and larger social gatherings.

Adjacent to the kitchen, the sun-filled morning room introduces another inviting space for dining and relaxation. Vaulted ceilings and walls of windows bring natural light into the heart of the home while framing peaceful views of the backyard and surrounding trees. The room can be used as an informal dining area, sitting room, or bright extension of the kitchen, providing flexibility for everyday routines and special occasions.
Indoor-Outdoor Living with Scenic Views
From the morning room, doors open onto a maintenance-free deck overlooking mature trees and nearby walking trails. The deck expands the home’s entertaining possibilities and provides an inviting setting for outdoor dining, weekend gatherings, or quiet mornings surrounded by greenery. Its elevated position creates a sense of privacy while maintaining a convenient connection to the main living level.

Below, the fully fenced backyard offers space for pets, recreation, gardening, or time spent outdoors. Mature trees provide a natural backdrop, while direct access from the walkout basement makes it easy to transition between indoor and outdoor activities. Together, the deck and backyard create a versatile outdoor environment that can be enjoyed throughout the seasons without requiring the upkeep associated with a more elaborate exterior space.
A Private and Flexible Upper Level
The upper level is designed to provide comfort, privacy, and adaptability. Three generously sized bedrooms offer inviting accommodations for residents and guests, while a spacious loft creates additional room for a secondary family area, playroom, home office, study space, or hobby area. The loft can also be converted into a fourth bedroom, allowing the floor plan to evolve as household needs change.

A conveniently located upper-level laundry room, complete with an LG washer and dryer, simplifies everyday routines by placing laundry near the bedrooms. This practical feature eliminates the need to carry clothing between floors while keeping household tasks contained within the home’s private level.
The primary suite serves as a peaceful retreat with ample room for a comfortable sitting area or additional furnishings. Two walk-in closets provide generous storage, while the spa-inspired en-suite bathroom features a soaking tub, separate walk-in shower, dual-sink vanity, and private water closet. Premium granite countertops and upgraded cabinetry reinforce the home’s attention to quality, creating a primary bath that feels polished, spacious, and designed for daily comfort.
Versatile Living in the Finished Basement
The finished walkout basement significantly expands the home’s usable living space and offers exceptional flexibility. A spacious recreation area can accommodate a media room, game room, secondary family room, or combination of uses, giving future owners the freedom to personalize the level around their interests and routines.
An additional finished room can serve as guest accommodations, a private home gym, hobby studio, playroom, or dedicated workspace. A full bathroom adds convenience and makes the lower level especially functional for overnight visitors, extended stays, or multigenerational living arrangements. With direct access to the fenced backyard, the basement maintains a bright, connected feel while supporting a wide variety of recreational and practical uses.
Extensive Upgrades and Move-In-Ready Comfort
Throughout the residence, premium materials and carefully selected improvements distinguish the home from standard new construction. Granite countertops extend beyond the kitchen into the bathrooms, while upgraded cabinetry, decorative stair railings, and custom finishes contribute to a cohesive and refined interior. Each improvement has been chosen to enhance both the home’s visual appeal and its everyday functionality.
A new Ruud HVAC system installed in 2025 provides an important mechanical update and additional peace of mind. With its completed basement, established outdoor spaces, window treatments, fencing, appliances, and extensive interior upgrades already in place, the property allows its next owners to enjoy a finished home from the moment they move in rather than navigating the additional costs, decisions, and construction timelines often associated with building new.
Resort-Style Living in Snowden Bridge
Living at 104 Poinsettia Way includes access to the extensive amenities that have made Snowden Bridge one of the Winchester area’s most desirable residential communities. Residents can enjoy a community swimming pool, indoor sports complex with basketball and tennis courts, clubhouse with a party room, multiple playgrounds, and a network of scenic walking trails.

Community events and movie nights provide opportunities for neighbors to connect, while an elementary school located within the neighborhood adds everyday convenience for households with school-aged children. These amenities support an active and connected lifestyle while offering recreational options close to home.
Conveniently Located Near Winchester
Snowden Bridge offers a residential setting with convenient access to the surrounding region. Located less than 10 minutes from historic downtown Winchester, the home is close to locally owned restaurants, shops, cultural attractions, medical facilities, and everyday services. Nearby commuter routes also provide connections to employment centers and destinations throughout the Northern Shenandoah Valley and beyond.

This balance of neighborhood amenities, modern living spaces, outdoor recreation, and proximity to Winchester makes 104 Poinsettia Way an appealing choice for buyers seeking both convenience and quality of life.
Discover 104 Poinsettia Way
With its inviting open-concept interior, dramatic stone fireplace, gourmet kitchen, sun-filled morning room, private primary suite, finished walkout basement, and peaceful outdoor setting, 104 Poinsettia Way offers a complete and thoughtfully upgraded living experience. Every level provides spaces designed to adapt to changing needs, from working and entertaining to recreation, relaxation, and hosting guests.
For buyers considering new construction in Snowden Bridge, this meticulously maintained residence presents a compelling alternative. The upgrades are complete, the outdoor spaces are established, and the home is ready to be enjoyed from day one.
To learn more about 104 Poinsettia Way or to schedule a private tour, contact:

Windy Harris
c. 703.554.3815


Comments